
Gutters are worth repairing when the trough itself is sound and the problem is local: a failed seam, a sagging run, a bad slope, a split downspout. They are worth replacing when the metal is failing along its length, when the system is undersized for the roof, or when repeated repairs have not stopped water reaching the foundation. In Lexington the sizing question matters more than most homeowners are told.
Almost everything written on this subject is a list of warning signs, and the signs are broadly correct. Rust, sagging, pooling, separated seams, peeling paint below the gutter line, water in the basement. What none of it tells you is how much water a Central Kentucky roof actually sheds, or how that compares to what a standard gutter can carry. Those two numbers are published, and together they change the answer.
What actually comes off a Lexington roof
Start with the volume, because the scale of it surprises people.
The University of Nebraska Extension gives the standard coefficient: roof area in square feet, multiplied by rainfall in inches, multiplied by 0.623, gives volume in gallons. Or as the same publication puts it plainly, “0.6 gallons of water will fall on one square foot of roof area during a one-inch rain.” The University of Kentucky’s own extension service arrives at the same figure from the other direction, multiplying roof area by 0.083 feet of rainfall and then by 7.48 to convert cubic feet to gallons, and applying a 0.95 collection efficiency.
Run that on an ordinary house. A 1,500 square foot roof footprint, one inch of rain, is about 935 gallons. Lexington averages 49.84 inches of precipitation a year across the 1991 to 2020 normals, and records 12.1 days a year with an inch or more falling in a single day.
That water has to go somewhere, and the whole purpose of the system is to decide where. The University of Missouri Extension describes the failure directly: “leaves and other debris can dam up the gutters, forcing water to spill out near the basement instead of being carried away from the home.”
The number the code designs to, and the number the sky delivers
This is the part that is missing everywhere else, and it is the strongest argument for taking gutter sizing seriously in this region.
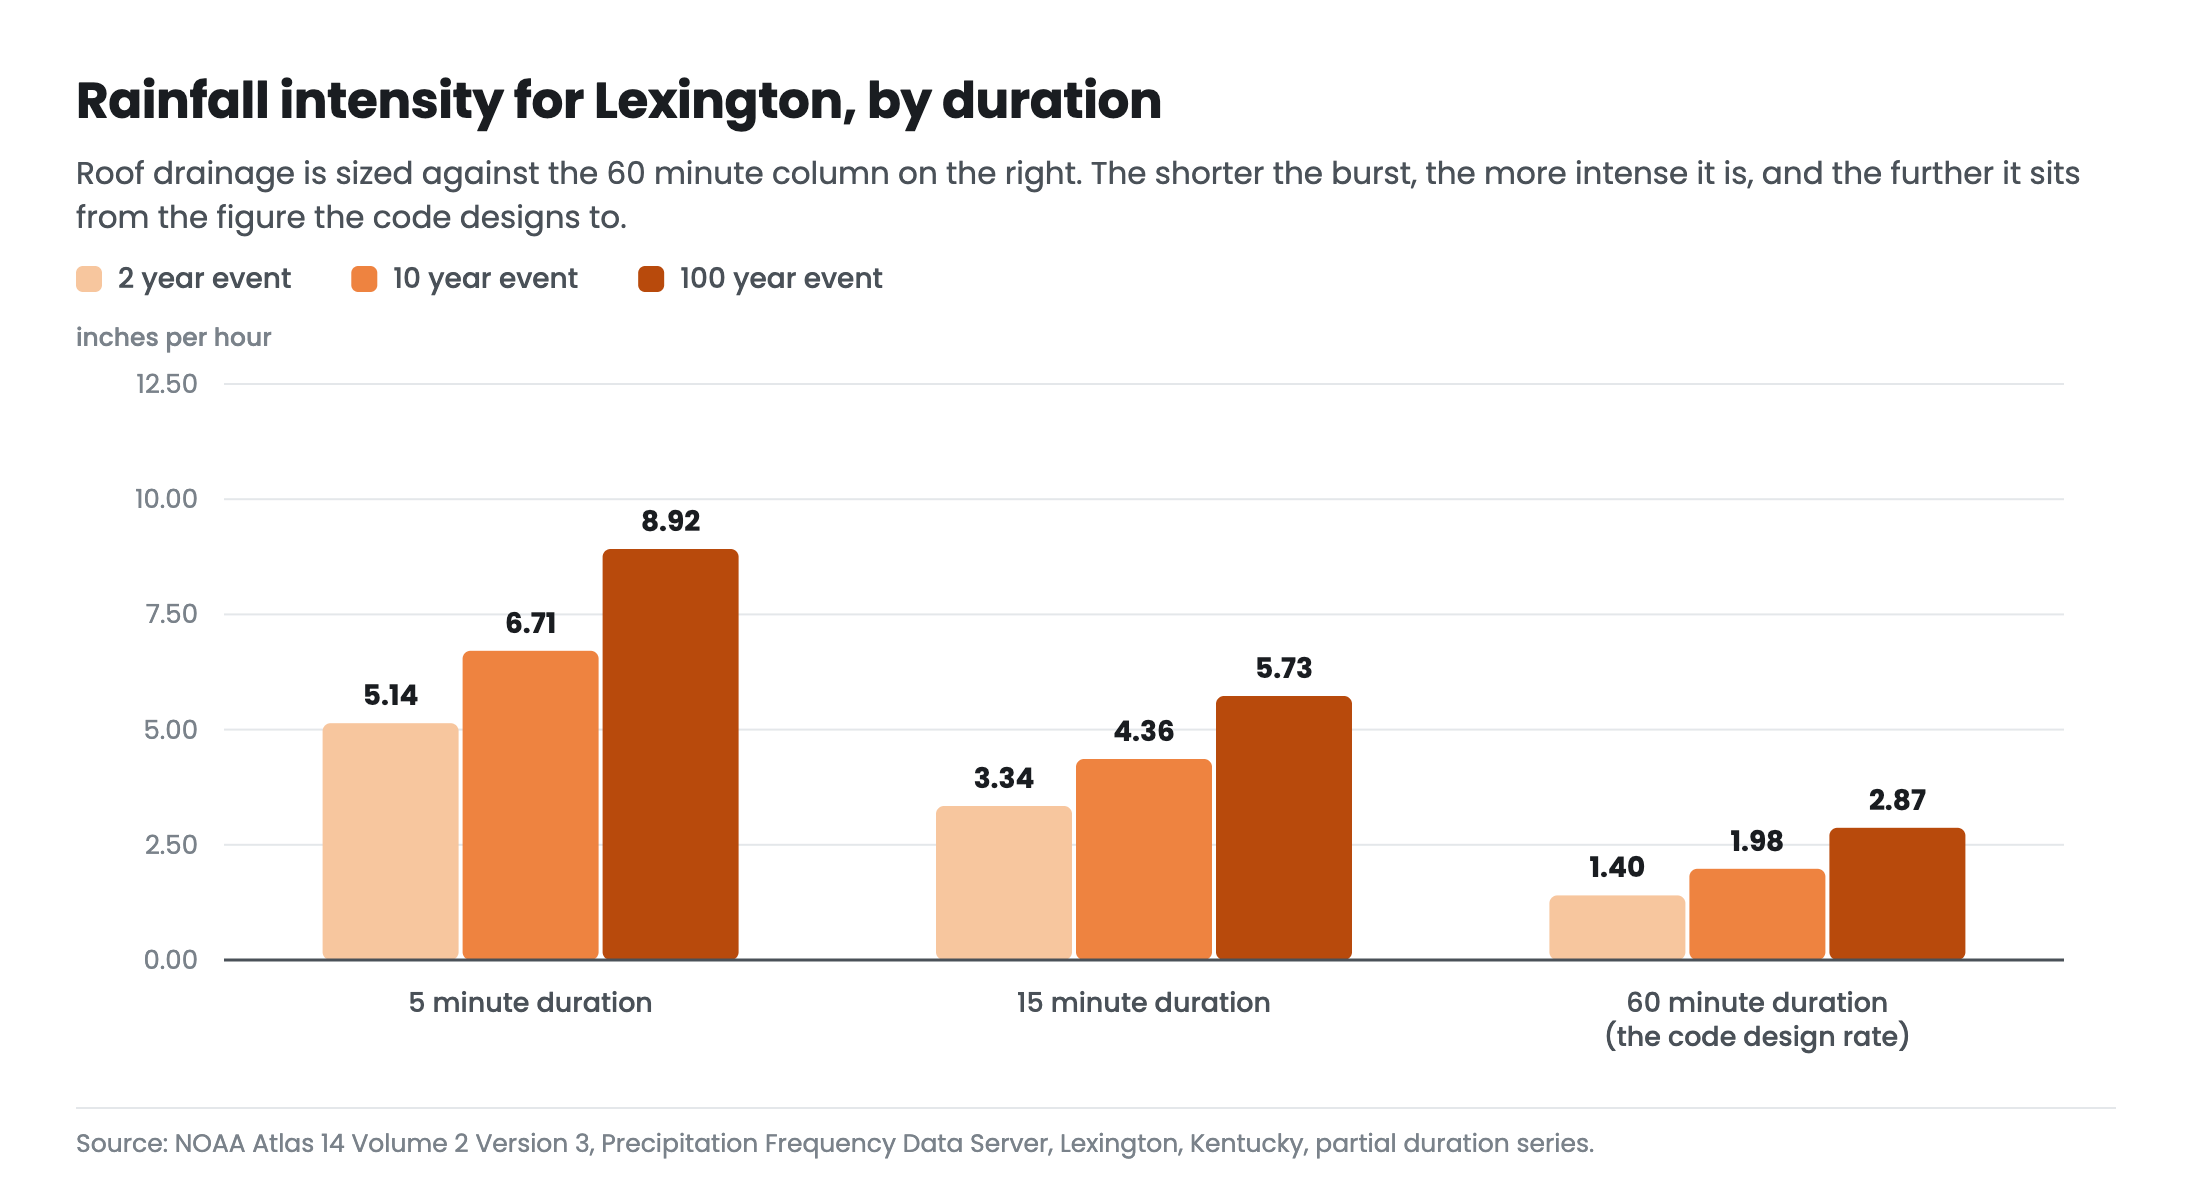
Roof drainage is sized by the plumbing code, and the code sizes it against rainfall intensity. The International Plumbing Code states that sizing “shall be based on the 100-year hourly rainfall rate.” Note the word hourly. The design figure is a 60 minute rate.
NOAA’s Atlas 14 precipitation frequency data for Lexington gives that number: the 100 year, 60 minute rainfall intensity is 2.87 inches per hour.
Now look at what the same dataset says about shorter durations at the same location:
- 100 year, 5 minute: 8.92 inches per hour
- 100 year, 15 minute: 5.73 inches per hour
- 10 year, 5 minute: 6.71 inches per hour
- 2 year, 5 minute: 5.14 inches per hour
The 100 year five minute intensity is roughly 3.1 times the hourly rate the code designs to. Even a two year event, the kind of downpour Lexington sees most summers, delivers 5.14 inches per hour while it lasts, nearly double the hourly design figure.
This is not a local quirk. The International Institute of Building Enclosure Consultants examined it directly and found that “the IPC rainfall data are unchanged since 1995,” and that “the IPC’s rainfall intensity data do not recognize the reality that more-intense, shorter-duration rainfalls (5- or 10-minute downpours) have become commonplace.”
What a standard gutter actually carries
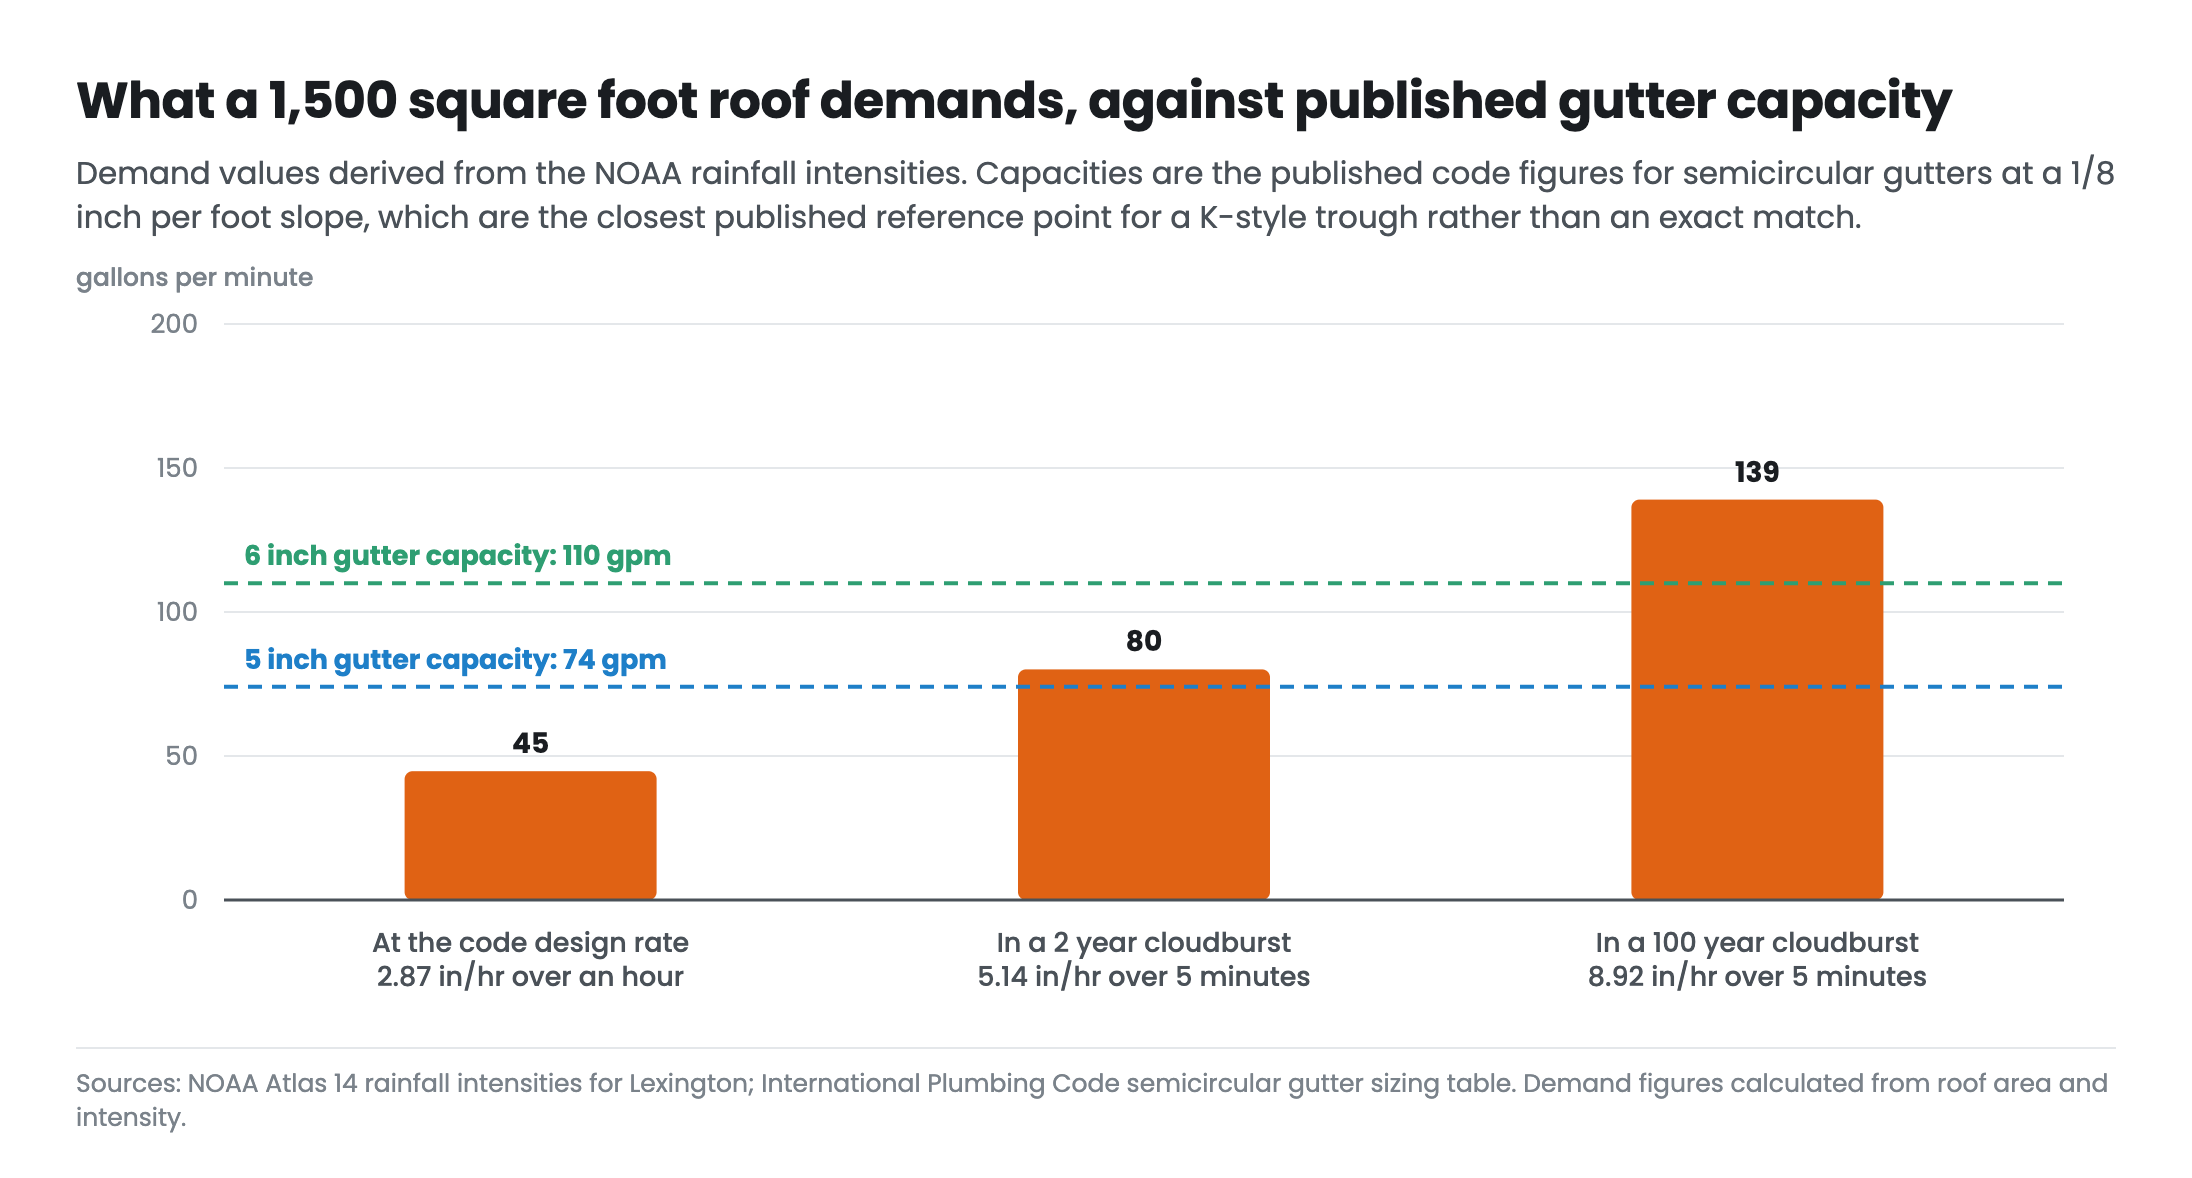
The plumbing code publishes capacity too. In its flow-rate form, a 5 inch semicircular gutter at a slope of 1/8 inch per foot is rated at 74 gallons per minute, and a 6 inch semicircular gutter at the same slope at 110 gallons per minute.
One honest caveat before the arithmetic. The code sizes semicircular and rectangular gutters. It does not list the K-style profile that sits on most American houses, and a 5 inch K-style is not hydraulically identical to a 5 inch half round. Treat the code figures as the closest published reference point rather than an exact match for a K-style trough.
With that noted, take the same 1,500 square foot roof and work out what it demands at each intensity:
- At the code’s 100 year hourly rate of 2.87 in/hr: about 45 gallons per minute
- At the 2 year 5 minute rate of 5.14 in/hr: about 80 gallons per minute
- At the 100 year 5 minute rate of 8.92 in/hr: about 139 gallons per minute
Against a 74 gallon per minute reference capacity, the design-hour figure is comfortable. The two year cloudburst already exceeds it. The hundred year five minute burst exceeds even the 6 inch figure, by a wide margin.
Which is the real explanation for something homeowners report constantly and are rarely given a straight answer about: gutters that work perfectly all year and then sheet water over the front edge for ten minutes during a summer storm are usually not blocked and not broken. They are being asked to carry more than their published capacity, during exactly the kind of short intense burst the sizing rules were never built around.
That reframes the repair-or-replace question. If a gutter overflows only in cloudbursts and is otherwise sound, that is a capacity conversation, and it may be answered by adding downspouts rather than replacing the trough. If it overflows in ordinary rain, something is wrong with the system itself.
Slope, the one thing a homeowner can measure
Here is a number almost nobody publishes, and it is checkable with a level and a tape measure.
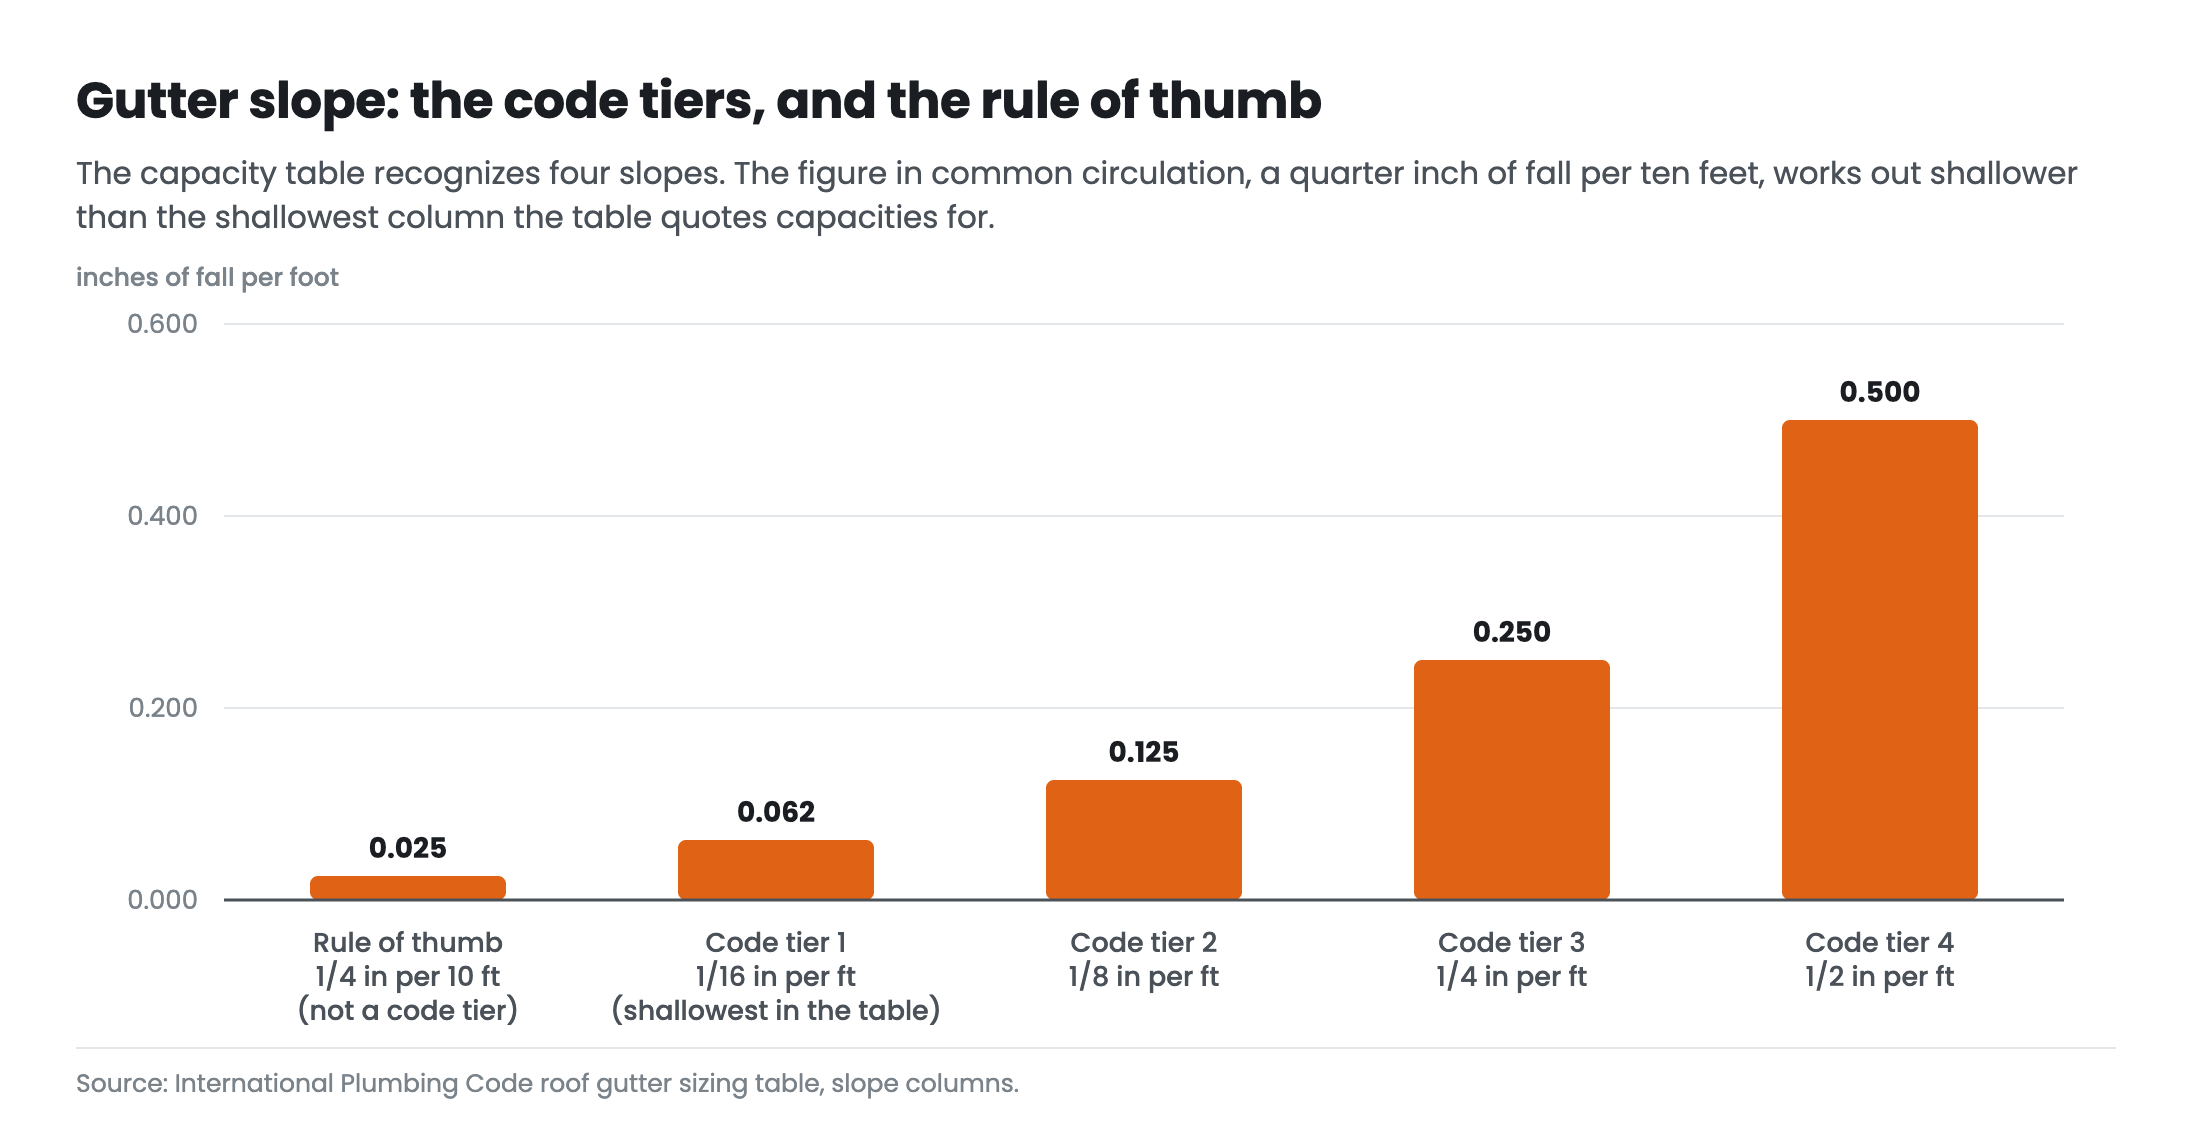
The code’s gutter capacity table is indexed by slope, and it recognizes four tiers: 1/16, 1/8, 1/4 and 1/2 inch per foot, which is to say 0.5, 1, 2 and 4 percent. The shallowest tier the table contemplates at all is 1/16 inch per foot, roughly one inch of fall across a sixteen foot run.
The rule of thumb that circulates in home improvement writing is a quarter inch of fall per ten feet. Work that out and it is 1/40 inch per foot, which is shallower than the shallowest condition the code’s own capacity table recognizes. A gutter pitched to the popular rule of thumb is below the range the published capacities are quoted for.
So a practical test. Measure the fall from the high end of a run to the downspout. Under about an inch of drop per sixteen feet, the run is flatter than the code table’s floor, and standing water in the trough after rain stops is the visible symptom. The National Park Service, in its building maintenance guidance, treats that as a defect to correct rather than tolerate: “correct misaligned gutters and adjust, if necessary, so that water flows to drains and does not pond.”
Slope is often repairable. Rehanging a run costs a fraction of replacing a system, and it is the first thing worth checking before anyone quotes for new gutters.
Reading the signals honestly
Some of the standard warning signs have a published basis. Others are trade practice repeated until it sounds official. Both are useful, but they deserve different weight.
What usually means repair
The National Park Service lists among observable problems “sagging gutters and split downspouts” and “debris accumulating in gutters and valleys,” alongside “deteriorated flashing and failing connections.” These are maintenance defects rather than end-of-life indicators. A sagging run is a hanger problem. A split downspout is a downspout. Ponding is slope.
Patching is legitimate, and the guidance is specific about how. The Park Service recommends repairing a hole “using products such as fiberglass tape and epoxy adhesive in metal gutters,” and warns to “avoid asphalt compounds since acidic material can cause further deterioration of metal gutters.” That is a genuinely useful detail: the roofing tar in most people’s garage is the wrong material for a gutter repair and shortens the life of the metal.
Hanger spacing is worth checking on a sagging run. Institutional master specifications, which are the closest published reference here rather than a code requirement, call for hangers “spaced not more than 24 inches apart and 6 inches from each end,” with expansion joints “not exceeding 50 feet apart.”
What usually means replace
Corrosion running the length of a section, rather than at one joint. Multiple failed seams on the same run. Fasteners that no longer hold because the fascia behind them has gone soft. A system already at the shallowest workable slope that still ponds. And undersizing that cannot be fixed by adding downspouts.
On lifespan, it is worth being straight about the state of the evidence. The figures in general circulation, aluminum at twenty years and copper at fifty and so on, come from trade sources rather than a standards body. The one federal number available is a US Forest Service asset-planning figure putting the life expectancy of gutters and downspouts at 15 years, and that is written for institutional buildings on a replacement schedule, not as a homeowner warranty. Treat any confident material-by-material lifespan table as a rule of thumb.
Where the water has to end up
A perfect gutter that discharges against the foundation has solved nothing.
The International Residential Code, which Kentucky adopts through 815 KAR 7:125, requires in areas where expansive or collapsible soils are known to exist that dwellings “collect and discharge roof drainage to the ground surface not less than 5 feet from foundation walls or to an approved drainage system.” The five foot figure is conditional on soil type rather than universal, which is worth knowing before anyone quotes it as an absolute.
The grading requirement is not conditional. The same code requires that “the grade shall fall not fewer than 6 inches within the first 10 feet” away from the building, and that impervious surfaces within ten feet of the foundation slope “not less than 2 percent away from the building.” Where lot lines or slopes make that impossible, drains or swales have to do the job instead.
Extension guidance goes further on the practical side, recommending extenders that “carry water recommended distances of 10 feet out and downhill from your home.” HUD’s inspection guidance adds the details people get wrong: downspouts “should not discharge where water will flow directly on or over a walk, drive, or stairs,” on a hillside they “should discharge on the downhill side of the building,” and because the force of water leaving a downspout can erode the ground beneath it, “some protection at grade such as a splash pan or a paved drainage chute is needed.”
Kentucky’s own plumbing regulation, 815 KAR 20:130, sizes leaders by roof area on a flat table: 3 inches for 271 to 810 square feet, 3.5 inches for 811 to 1,800, and 4 inches for 1,801 to 3,600. Note what is absent. Unlike the model plumbing code, the state table does not vary with rainfall intensity at all.
The ice dam misunderstanding
Ice dams get blamed on gutters more than anything else on this list, and the authoritative cause list does not mention gutters at all.
The Department of Energy’s Building America Solution Center states that “ice dam formation requires three things to occur: snow on the roof; a poorly air sealed and/or poorly insulated attic; and freezing temperatures.” The mechanism is heat loss: “when heated air from the house escapes into the attic, it can warm the underside of the roof deck, melting the snow on the roof above.” The prescribed fix is upstairs, not outside. “The most important step is to seal all of the air leaks from the conditioned space into the attic space,” together with ventilation and “an air gap of at least 2 inches” between insulation and roof deck. Ice dams can form “with as little as 2 inches of snow accumulation on a roof.”
Replacing gutters will not stop an ice dam. It may stop a gutter being torn off by one, which is a different and smaller problem.
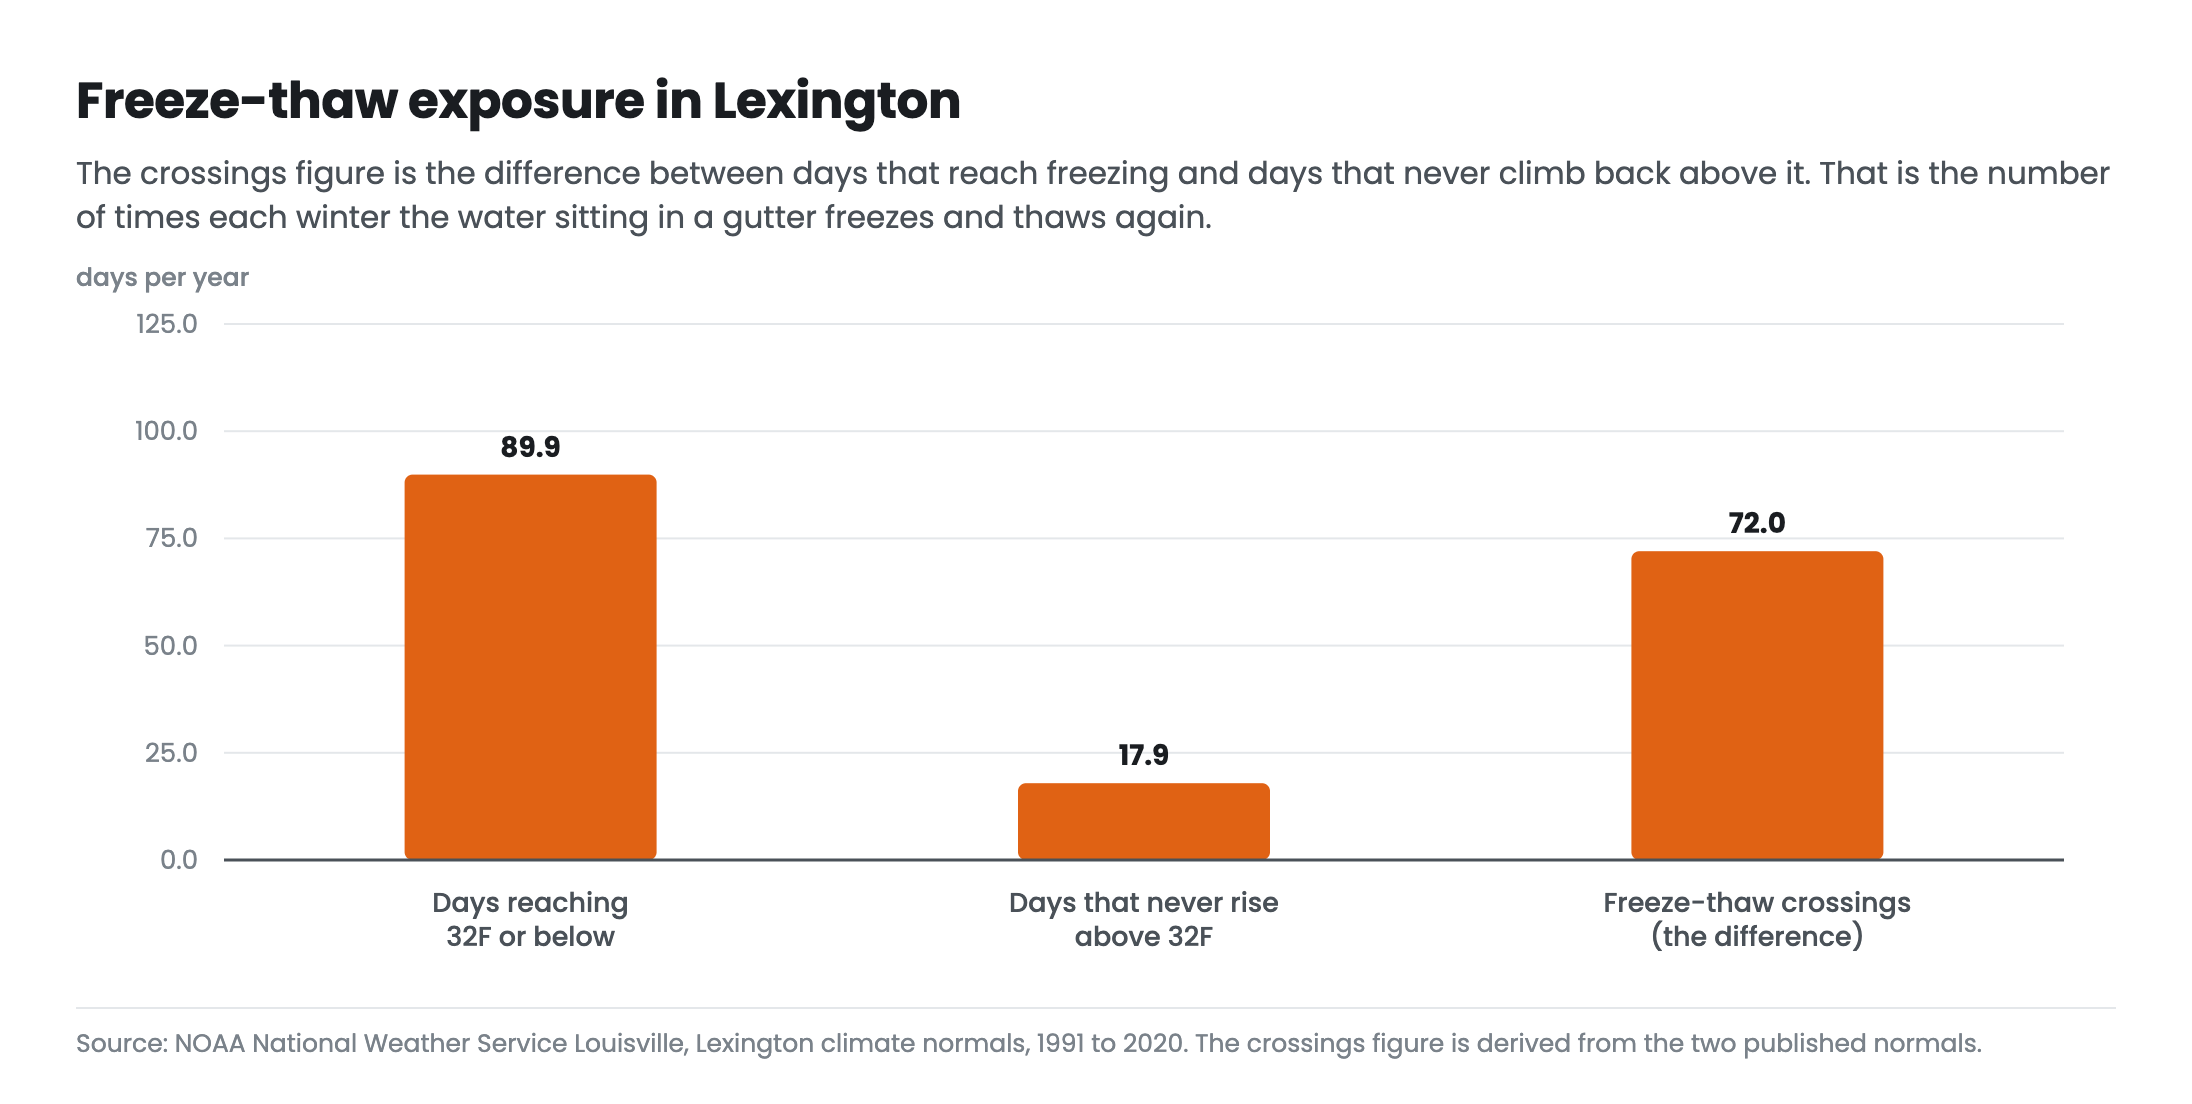
Central Kentucky has its own version of winter gutter stress, and it is not the Minnesota version. Lexington’s normals record 89.9 days a year when the temperature falls to freezing or below, but only 17.9 days when it never rises above. The difference, 72 days a year, is the number of times the temperature crosses freezing and comes back. Snowfall is light by comparison: 14.5 inches a year on average, with just 4 days carrying an inch or more.
So the winter problem here is repeated freeze-thaw on trapped water, working joints and fasteners loose over years, rather than deep snow building classic ice dams. Which makes standing water in a gutter over winter a structural issue and not just an aesthetic one, and makes slope worth fixing before December rather than after.
When to do the work
Autumn is the pressure point, and the timing is more specific than “before winter.”
Peak fall color in Kentucky lands around the second and third weeks of October, according to the University of Kentucky’s forestry extension, so leaf drop finishes well after that. Meanwhile November still normally brings 3.37 inches of rain, and September through November together deliver 10.45 inches.
That puts the useful window in late November: after leaf drop has actually finished, and before the freeze-thaw season starts working on whatever water is left standing in the trough. The National Park Service recommends inspecting roof drainage on a six month cycle, “before and after wet season,” and more often as needed.
Common questions
Is it cheaper to repair gutters or replace them?
Repair is almost always cheaper where the fault is local: a seam, a hanger, a section of slope, a downspout. Replacement makes sense when corrosion or fastener failure runs the length of the system, when multiple repairs have not held, or when the system is undersized for the roof it serves.
How long do gutters last?
The material-by-material lifespans in general circulation come from trade sources rather than any standards body. The one federal figure available, a US Forest Service asset-planning number, puts gutters and downspouts at a 15 year replacement life for institutional buildings. Condition matters more than age.
Why do gutters overflow in heavy rain but not in normal rain?
Usually capacity rather than blockage. Roof drainage is sized against a 100 year hourly rainfall rate, which for Lexington is 2.87 inches per hour, while the same location’s 100 year five minute intensity is 8.92 inches per hour. Short intense bursts can exceed published gutter capacity even when the system is clear and correctly pitched.
Should a house have 5 inch or 6 inch gutters?
It depends on the roof area draining to each run and on how many downspouts share the load. The published code capacities for semicircular gutters at a 1/8 inch per foot slope are 74 gallons per minute at 5 inches and 110 at 6 inches. On steep roofs, large uninterrupted runs, or valleys concentrating flow into one section, the larger profile earns its place.
What slope should a gutter have?
The code’s capacity table recognizes slopes from 1/16 inch per foot up to 1/2 inch per foot. The commonly repeated rule of a quarter inch per ten feet works out shallower than that lowest tier. A practical minimum is around an inch of fall across a sixteen foot run, and standing water after rain stops is the sign it is too flat.
Will new gutters stop ice dams?
No. The Department of Energy identifies three causes of ice dams: snow on the roof, a poorly air sealed or insulated attic, and freezing temperatures. Gutters are not among them. Air sealing and insulating the attic is the fix; new gutters are not.
Getting it looked at
Ridgepoint Solutions works on gutters across Lexington and Central Kentucky, and most of what we look at turns out to be a repair rather than a replacement. Slope, hangers, seams and downspout capacity account for the majority of it. When a system genuinely is at the end, we would rather say so with a reason attached than sell a replacement to fix a pitch problem.
Gutters rarely fail on their own, so it is worth having the roof edge looked at in the same visit. A roof inspection covers the flashing, fascia and roof edge that gutters hang from, and where water has already got in there is roof leak repair and emergency roof repair. Storms that tear gutters off usually do other things too, which is what storm damage roof repair and insurance claim roofing are for. Regular roof maintenance catches most of this before it becomes a repair, and if the roof itself is due, roof replacement is the moment to get drainage right rather than reinstall the same undersized system.
Material choices interact with drainage more than people expect, so shingle roofing, metal roofing and siding are all worth a look, and flat roofing has a drainage problem of its own.
We cover Lexington, Georgetown, Nicholasville, Richmond, Versailles, Frankfort and Wilmore, and handle residential roofing throughout the region. There is more in the roofing FAQs, past work in the gallery, and financing if it is a larger job. If a permit question comes up, there is a separate piece on Fayette County roofing permits. About us and contact are both here.
Sources
- NOAA Atlas 14, Precipitation Frequency Data Server
- NOAA National Weather Service Louisville, Lexington normal number of days, 1991 to 2020
- NOAA National Weather Service Louisville, Lexington monthly and annual normals, 1991 to 2020
- International Plumbing Code, Section 1106.6, roof gutter sizing
- 815 KAR 20:130, Kentucky house sewers and storm water piping
- 815 KAR 7:125, Kentucky Residential Code
- International Institute of Building Enclosure Consultants, Rainfall Intensity Changes Over Time
- US Department of Energy, Building America Solution Center, ice dam prevention
- University of Nebraska Extension G2220, Rainwater Harvesting with Rain Barrels
- University of Kentucky Cooperative Extension AEN-135, Rainwater Harvesting
- University of Missouri Extension, First aid for leaky basements
- National Park Service, Preservation Brief 47
- HUD, Residential Rehabilitation Inspection Guide
- USDA Forest Service, Basic Building Condition Assessment, gutters and downspouts